


Silk Towers - Kengo Kuma’s First Architectural Project in Georgia
`
Batumi’s historic architecture is integral to the city’s identity. Its distinctive cobbled streets, historic buildings, urban neighbourhoods, and striking contemporary spaces create the city's dynamic character.
In 2026, creating a contemporary appearance is no longer the only consideration for new architectural projects. Finding a harmonious connection with the city’s established character, integrating architecture into its surroundings, and balancing people and nature are equally important. This deeper and more complex philosophy is at the heart of the Silk Towers Batumi concept - architecture should respond harmoniously to both human needs and its environment.
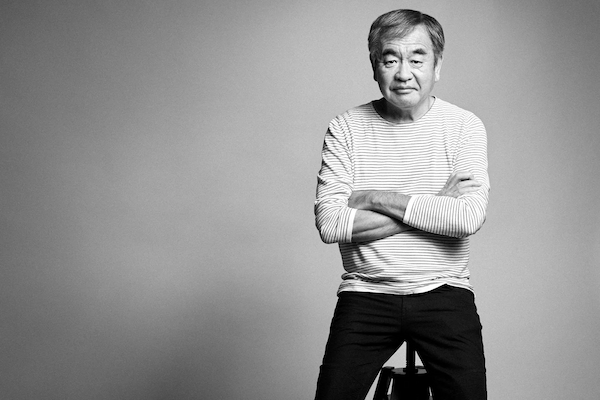
Silk Towers Batumi is being developed through a collaboration between Silk Development and the internationally acclaimed Japanese architecture studio Kengo Kuma & Associates. The project marks Kengo Kuma & Associates’ first architectural project in Georgia. Who is Kengo Kuma? How did his studio begin? Why is Japanese architectural expertise significant for Georgia? And which projects have shaped Kengo Kuma’s international portfolio? Read on to discover more about the architect and the architectural vision behind Silk Towers.
Who Is Kengo Kuma?
Kengo Kuma is a world-renowned Japanese architect whose interest in architecture began when he was around 10 years old. He has said that he became particularly fascinated by architecture after seeing Tokyo’s Yoyogi National Gymnasium, designed by Kenzo Tange for the 1964 Tokyo Olympics. The experience inspired Kuma to pursue architecture, leading him to study architecture at the University of Tokyo.
After years of study and professional experience, Kuma worked with several architectural practices, including Nihon Sekkei and Skidmore, Owings & Merrill. In 1987, he founded Spatial Design Studio, followed by Kengo Kuma & Associates in 1990. From this point, his international architectural career began to develop rapidly. Today, Kengo Kuma & Associates is active in more than 50 countries and is known for creating new relationships between nature, technology and people. Its portfolio currently includes 627 completed and 38 ongoing projects across residential, hospitality, cultural, educational, commercial and public architecture.
Silk Towers Architecture: The Vision of Kengo Kuma in Batumi
Silk Towers' architectural concept is rooted in Kengo Kuma’s approach to architecture. For Kengo Kuma & Associates, Silk Towers is the studio’s first project in Georgia, located in the heart of Old Batumi on the city’s first coastline, near the Ali & Nino monument. One of the key principles behind Silk Towers architecture is human scale. The strategic positioning of the four buildings is not accidental. According to the project concept, their arrangement encourages natural air circulation and contributes to bioclimatic comfort.
Rather than treating buildings as isolated objects, this approach creates a living environment that responds to natural light, temperature, air movement and the everyday experience of its residents.
Natural Light, Views and Human Comfort
This principle is particularly visible in the design of the apartments. All units at Silk Towers feature a terrace and are designed to make the most of views towards the sea, mountains, city or park. The solid concrete columns framing the terraces provide greater privacy while helping protect residents from excessive sunlight and wind. At the same time, greenery cascading from the windows and merging with the façade creates a natural connection between the architecture and its surroundings. Natural light and views are therefore more than aesthetic elements of Silk Towers apartments - they are part of the overall living experience. The project offers studios as well as one-, two-, and three-bedroom residences, with apartment prices and terms varying by floor and view.
The interior concept follows the same philosophy. A refined minimalist aesthetic, natural materials, custom-made furniture and integrated appliances create spaces designed to combine functionality, comfort and a sense of home. Silk Towers is more than a collection of residential buildings. It is planned as a mixed-use environment where residences, hotels, restaurants, spa and fitness facilities, swimming pools, padel courts, a private yacht club, children’s spaces, premium retail and other amenities form an integrated destination. The project also includes a 2-hectare recreational park, adding a significant green space to the environment surrounding the complex.
Architectural Philosophy and Vision
At the heart of Kengo Kuma’s architectural approach is a seemingly simple yet complex and distinctive idea: architecture should connect people and place. For Kuma, a building is not an independent object separated from its surroundings. Each project should respond to the nature, climate, culture, history, and way of life of its location.
In interviews, Kuma has described his approach as establishing a dialogue with a place. This can involve studying local materials, traditional craftsmanship, natural landscapes and specific climatic conditions before developing an architectural concept.
Natural Materials and Human Scale
Kuma is particularly known for using natural materials, including wood, stone and other textured surfaces that connect buildings with their surroundings both visually and experientially. For Kuma, materials are more than structural elements. They can also communicate the history and character of a particular place. This is why the boundary between architecture and landscape often becomes less defined in his work.Natural light, greenery, material textures, open spaces and human scale come together to create a unified experience. This principle appears in projects such as V&A Dundee and the Japan National Stadium, where Kuma explores ways to integrate architecture with its surroundings and create more natural environments for people.
Kengo Kuma & Associates: Projects and International Recognition
Kengo Kuma & Associates' projects are found in more than 50 countries. The studio’s architecture is distinguished by its focus on creating new relationships between nature, technology, and people, allowing buildings and their surroundings to form a harmonious whole. Kengo Kuma’s international recognition extends far beyond a distinctive architectural style. His career includes hundreds of completed projects and numerous international awards. According to the studio’s official portfolio, KKAA currently has 627 completed and 38 ongoing projects.
Among Kengo Kuma’s best-known projects are:
- Japan National Stadium, Tokyo - Completed in 2019, the 194,000-square-metre stadium became Japan's new national stadium. Kuma combined elements of traditional Japanese architecture with contemporary technology and extensive use of wood. Layered roof structures and wooden elements visually connect the stadium with its surroundings while contributing to a human-scale experience.
- V&A Dundee, Scotland - Opened in 2018, V&A Dundee is the first international branch of the Victoria and Albert Museum. Located on the River Tay waterfront, its form draws inspiration from the rocky coastline and natural landscape. The project was designed to strengthen the connection between the city and the river. V&A Dundee has received several architectural and design awards, and in 2024 Kengo Kuma received the Japan Art Academy Prize and the Imperial Prize for the project.
- Nezu Museum, Tokyo - One of Kuma’s best-known cultural projects, the museum creates a particularly close relationship between architecture and nature. The building and garden are designed to be experienced as interconnected spaces. The project received the Mainichi Art Award in 2010.
- GC Prostho Museum Research Centre, Aichi - This project demonstrates Kuma’s approach to natural materials and traditional craftsmanship. Its structure uses 6×6 cm wooden elements inspired by a traditional Japanese wooden toy system, without relying on glue for the structural assembly.
Although these projects differ in function, scale, and cultural context, they share a common architectural principle: creating new relationships between nature, technology, and people - an approach Kengo Kuma & Associates identifies as central to Kuma’s work.
International Recognition
Kengo Kuma’s professional career has been recognised through numerous international awards and honours, including:
- The 38th Louis I. Kahn Award, 2025;
- Japan Art Academy Prize and the Imperial Prize, 2024, awarded for V&A Dundee;
- Global Award for Sustainable Architecture, 2016;
- RIBA International Fellowship, 2009;
- AIA Honorary Fellowship, 2011;
- TIME - The Most Influential People of 2021.
These recognitions reflect the breadth of Kuma’s architectural work, spanning contemporary design, cultural architecture, sustainable architecture and the development of urban environments.
Kengo Kuma’s Vision at Silk Towers
Kengo Kuma’s architectural philosophy goes beyond a building's form. It is about creating an integrated environment for people, the surrounding landscape and the city itself. At Silk Towers, this approach is reflected in an architectural concept that connects Kuma’s international experience with Batumi's local context. From the relationship between the buildings and their surroundings to natural light, greenery, terraces, views and human scale, the project is designed around the interaction between architecture and everyday life.
Located between historic Old Batumi, the Black Sea coastline and the city’s contemporary urban environment, Silk Towers brings together architecture, nature and lifestyle in one mixed-use destination.
Discover the architectural vision behind Silk Towers Batumi and visit the Silk Development Sales Office at 3 Tengiz Abuladze Street, Batumi to learn more about the project and available apartments.
